
USD7,199,000
Casa Unifamiliar en Venta, 2801 NE 36th Street, Lighthouse Point, Florida 33064, Estados Unidos
- Nº De MLSB26032457
- Dormitorios5
- Cuartos de baño7
- Área de la casa/del terreno
509 m² (5,484 ft²)
Listado por Charles Rutenberg Realty FTL
La Casa unifamiliar en Venta ubicada en 2801 NE 36th Street, Lighthouse Point, Florida 33064, Estados Unidos actualmente está en ventaEsta propiedad tiene 5 dormitorios, 7 baños características.

Descripción
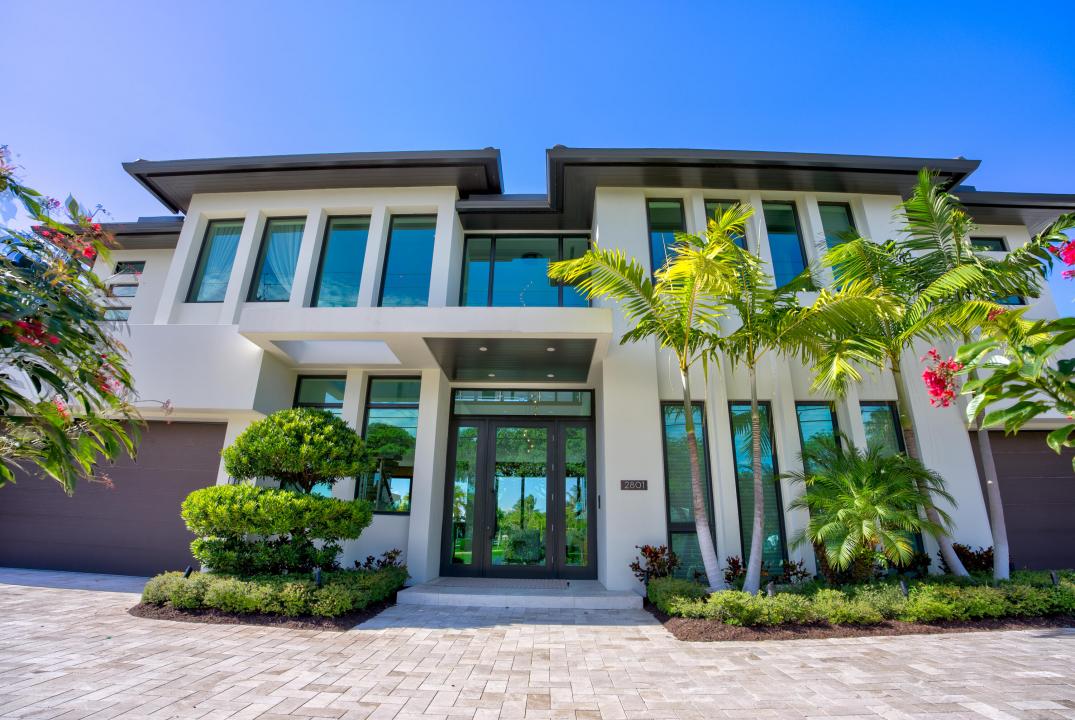
Exquisitely finished contemporary home with beautiful open water views of the South Grand Canal. The home was completed in 2022 by master builders Morgan Custom Homes, designed by architect Randall Stofft, interior design by Lighthouse Interiors. These professionals have put together a modern masterpiece, perfect for entertaining as well as comfortable living. This spectacularly decorated home features 5 spacious, en-suite bedrooms with walk-in closets, elevator, club room with double sided fireplace and a master suite with luxurious his and hers bathrooms. Featuring an open concept floor plan with expansive glass that affords wide water views throughout the home. 90' of concrete dock to fit your boating needs. Relax in the large pool and patio area for the sought after Florida lifestyle This home sits on the South Grand Canal which is 120 feet + wide. Makes for easy manuvering for any size yacht.
Ubicación
2801 NE 36th Street, Lighthouse Point, Florida 33064, Estados Unidos
Características de la propiedad
Propiedad
- Superficie de la propiedad:
509 m² (5,484 ft²) - Tipo: Con Muebles
- Características: GarajeBalcónPatioEntrada De CochesPatio/Porche/Terraza CubiertoHogar
- Ubicación: En La CostaSubdivisión
Construcción
- Año de construcción: 2022
- Estilo: Estilo Contemporáneo
- Techo: Teja
- Construcción: Construcción De Bloques De Hormigón Y Estuco
Estacionamiento/Garaje
- Descripción del garaje: Garaje Anexo
Dormitorios
- Dormitorios: 5
Cuartos de baño
- Total de baños: 7
- Baños completos: 7
Características del interior
- Pisos: De Baldosas
- Descripción de la estufa a leña: Decorativo
Características del exterior
- Espacios exteriores: BalcónPatio
- Cocheras techadas:
Alberca y spa
- Piscina: ClimatizadaPiscina PrivadaA Nivel Del SueloPiscina Con Spa
terreno recreativo
- terreno recreativo: Bañera De Hidromasajes
Vista
- Características: Vista Al CanalVista A Un Espejo De Agua
Calefacción y aire acondicionado
- Sistema de calefacción: Central
- Sistema de refrigeración: Aire Acondicionado Central
Servicios públicos
- Otros servicios / utilidades: Gas Natural PúblicoAlcantarilla Pública
comunal
Información de escuela
- Escuela Superior: Deerfield Beach
- Escuela Secundaria: Deerfield Beach