
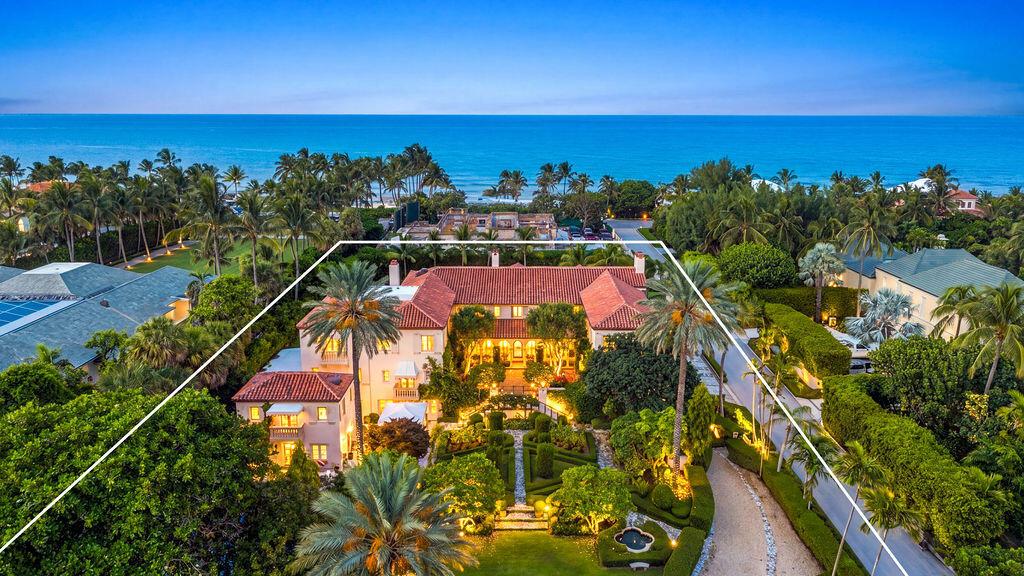
$ US59,000,000
Maison unifamiliale à vendre, 111 Via Del Lago, Palm Beach, Floride 33480, États-Unis
- #MLSB26077347
- Chambres9
- Salles de bains12
- Superficie de la résidence/du lot
1 115 m² (12 000 ft²)
Inscrit par The Corcoran Group
Le bien Maison Unifamiliale situé à 111 Via Del Lago, Palm Beach, Floride 33480, États-Unis est actuellement à vendre.Cette propriété a 9 chambres, 12 salles de bains caractéristiques.

Description
Classic Mediterranean Palm Beach estate by renowned architect Marion Sims Wyeth. Situated in Palm Beach's prestigious Estate Section, this remarkable property offers privacy, grandeur & timeless architectural significance. Approx. 16,000 SF w/ 9BR/10.2BA on an approx. 50,000 SF lot featuring 7 fountains, manicured rose gardens & an Old Chicago brick circular drive w/ parking for up to 12 cars. Highlights include a dramatic living room w/ 35' ceilings, original stenciled Pecky Cypress beams, 3 fireplaces, primary suite w/ dual baths & dressing rooms, wine cellar, chef's kitchen, elevator, pool, 2-story cabana, gym, sauna, & nearby beach access. A truly extraordinary Palm Beach estate offering exceptional scale & character just moments from the finest clubs, dining, shopping & beaches Additional amenities include 6-car garage + 4 covered parking spaces, newer roof (approx. 3 years), impact windows & doors, full-house generator, HVAC cooling tower & robotic lawn mower, 2 laundry rooms, staff/guest quarters & dog-washing station. Expansive al fresco dining, BBQ & entertainment areas complement the seamless indoor-outdoor lifestyle. This exceptional 3-story compound is located just one house from the ocean in an X Flood Zone (17' NAVD elevation), meaning no flood insurance is required. This is a one of a kind Palm Beach legacy property to be enjoyed for generations.
Lieu
111 Via Del Lago, Palm Beach, Floride 33480, États-Unis
Caractéristiques de la propriété
Propriété
- Superficie du bien:
1 115 m² (12 000 ft²) - Type: Non Meublé
- Caractéristiques: GarageBalconAbri AutoPatioPatio OuvertÉclairage ExtérieurBalcon OuvertPatio/Porche/Terrasse CouvertsFoyer
- Lieu: Lotissement
Parcelle/Terrain
- Description du terrain: Clôturé
Construction
- Année de construction: 1928
- Style: Style Méditerranéen
- Type de toit: Toit En Berceau
- Construction: Brique
Stationnement/Garage
- Description du garage: Ouvre-porte AutomatiqueGarage AttachéOuvre-porte Automatique
Chambres
- Chambres: 9
Salles de bains
- Nombre total de salles de bain: 12
- Salle de bain complète: 10
- Demi-bains: 2
Caractéristiques intérieures
- Planchers: BoisMarbre
- Description du foyer: Gaz
Caractéristiques extérieures
- Espaces extérieurs: BalconPatio OuvertPatio
- Espaces de stationnement couverts:
- Description de l'abri auto: Abri Auto Attenant
Piscine et spa
- Piscine: ChaufféePiscine PrivéeCreusée
Récréatif
- Récréatif: SpaBarbecue Encastré
Sécurité
- Caractéristiques: Système D'alarme - Appartenant Au PropriétaireCommunauté Clôturée
Vue
- Caractéristiques: Jardin
Chauffage et climatisation
- Système de chauffage: Central
- Système de refroidissement: Air Climatisé Central
Services publics
- Autres services publics / utilités: Gaz NaturelPublicÉgout Hors SiteÉgout Municipal
Communauté
Informations sur les établissements scolaires
- École Secondaire: Forest Hill
- École Intermédiaire: Conniston Community