
$ US5,595,000
Maison unifamiliale à vendre, 2631 NE 48TH Court, Lighthouse Point, Floride 33064, États-Unis
- #MLSB26056257
- Chambres5
- Salles de bains6
- Superficie de la résidence/du lot
473 m² (5 087 ft²)
Inscrit par RE/MAX First
Le bien Maison Unifamiliale situé à 2631 NE 48TH Court, Lighthouse Point, Floride 33064, États-Unis est actuellement à vendre.Cette propriété a 5 chambres, 6 salles de bains caractéristiques.

Description
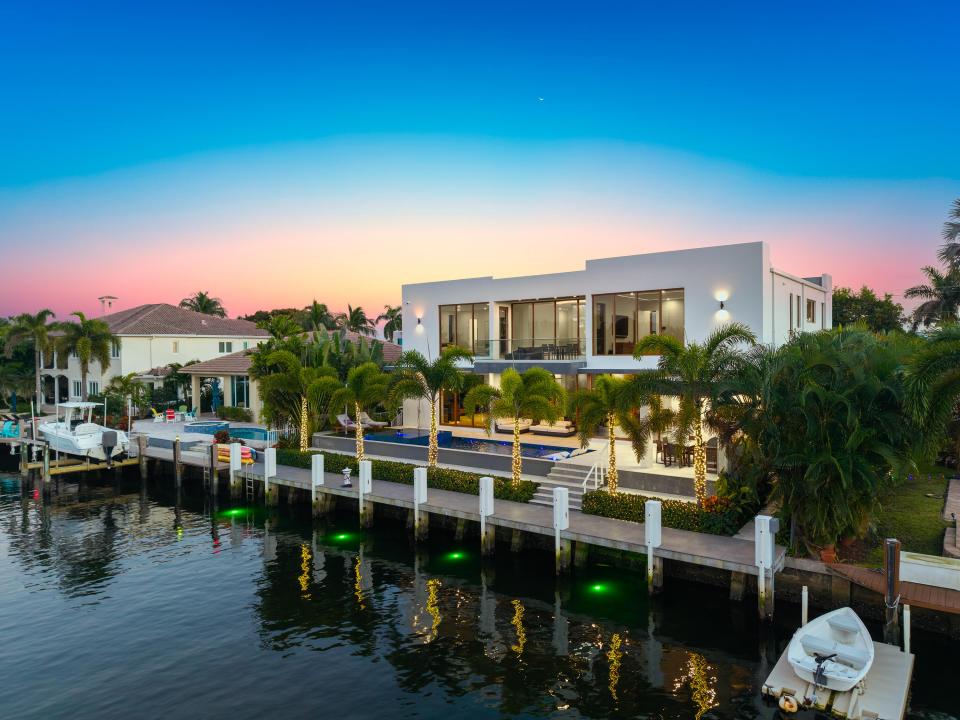
Experience unparalleled modern waterfront luxury in prestigious Lighthouse Point. Completed in 2023, this exceptional contemporary estate offers 5,087 SF under A/C, 80' of prime deepwater frontage, a new private dock, and direct Intracoastal-to-ocean access with no fixed bridges. The 5BR/5.5BA residence is designed for effortless entertaining and everyday living, featuring soaring ceilings, a resort-style pool and spa, and a versatile 3-car garage with lift-ready ceilings accommodating up to 6 vehicles. A state-of-the-art smart home with voice control manages lighting, Lutron shades, locks, audio, TVs, climate, and security. Over $200K in premium upgrades include TOTO Neorest LS bidets, custom walk-in closets, commercial-grade whole-house water filtration with reverse osmosis, garage A/C, EV charger, Generac generator, mosquito misting system, underwater dock lighting, 4K HDR surveillance, and enterprise-grade UniFi 10GB WiFi. A rare turnkey waterfront estate combining luxury, technology, security, and world-class boating.
Lieu
2631 NE 48TH Court, Lighthouse Point, Floride 33064, États-Unis
Caractéristiques de la propriété
Propriété
- Superficie du bien:
473 m² (5 087 ft²) - Caractéristiques: GarageBalconCuisine ExtérieurePatioEntrée PrivéeBalcon OuvertPatio/Porche/Terrasse CouvertsFoyer
- Lieu: Bord De L'eauLotissement
Construction
- Année de construction: 2023
- Style: Moderne
- Type de toit: Plat
- Construction: Construction Stuc Et Blocs De Béton
Stationnement/Garage
- Description du garage: Ouvre-porte AutomatiqueGarage AttachéOuvre-porte Automatique
Chambres
- Chambres: 5
Salles de bains
- Nombre total de salles de bain: 6
- Salle de bain complète: 5
- Demi-bains: 1
Caractéristiques intérieures
- Fenêtres: Stores
- Planchers: TuileBois
Caractéristiques extérieures
- Espaces extérieurs: BalconPatio
- Espaces de stationnement couverts:
Piscine et spa
- Piscine: ChaufféePiscine PrivéeCreuséeDouche ExtérieurePiscine Et Spa
Récréatif
- Récréatif: SpaBarbecue Encastré
Sécurité
- Caractéristiques: Système D'alarme - Appartenant Au Propriétaire
Vue
- Caractéristiques: Vue Sur Le CanalVue Sur La PiscineVue Sur L'eau
Chauffage et climatisation
- Système de chauffage: ÉlectriqueCentralZoné
- Système de refroidissement: ÉlectriqueAir Climatisé CentralZoné
Services publics
- Autres services publics / utilités: PublicÉgout Municipal
Communauté
Informations sur les établissements scolaires
- École Secondaire: Deerfield Beach
- École Intermédiaire: Deerfield Beach