
$5,669,000
販売中の一戸建て住宅, 2641 NE 48th Street, Lighthouse Point, フロリダ 33064, アメリカ合衆国
- MLS登録番号B26015239
- 寝室6
- 浴室6
- 家屋/敷地面積
544 m² (5,858 ft²)
掲載元:Keyes Company
2641 NE 48th Street, Lighthouse Point, フロリダ 33064, アメリカ合衆国にある販売中の一世帯一戸建ては、現在掲載中です。この物件には次の特徴があります:6寝室, 6バスルーム。

物件の概要
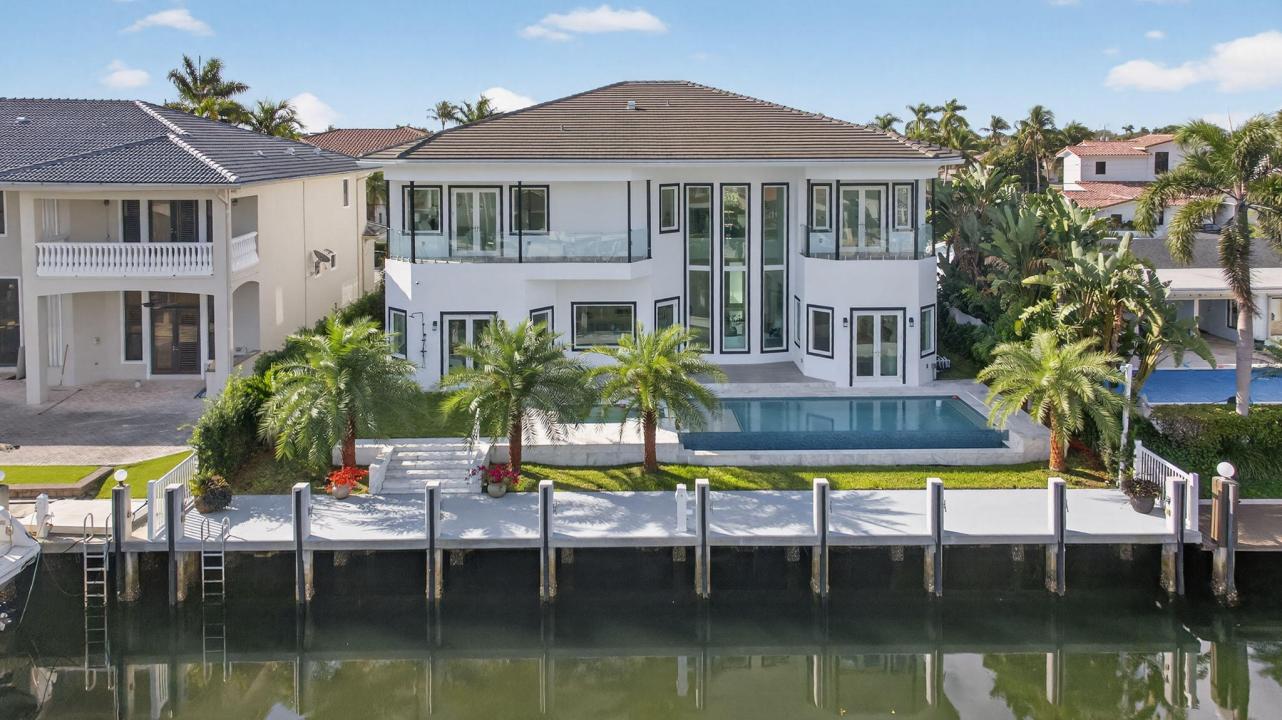
Your Waterfront Sanctuary Awaits. Discover this stunning, newly constructed contemporary home in prestigious Lighthouse Point. This exceptional estate features an 80-foot dock equipped with water & electricity hookups, perfectly positioned on a canal deep enough for a sailboat, offering unrestricted ocean access with no fixed bridges. The home showcases a spacious open-concept layout with 14-foot ceilings and a gourmet kitchen finished with high-end appliances, two wine fridges, under-counter and in-cabinet lighting—making every gathering an event to remember.The new owner also has the opportunity to select their own drawer and cabinet pulls. There are two primary suites. The first-floor suite features French doors to the patio and pool, costum closets, and a spacious walk-in shower with a rainfall shower feature. A larger primary suite on the second floor features French doors leading to the balcony with glass railing overlooking the Intracoastal. The primary suite bathroom includes a soaking tub, separate vanity areas, and an oversized dual shower with a rainfall shower feature. The two costum closets provide ample space for all your belongings. Modern conveniences abound, including an elevator-ready layout, four A/C units, and two water heaters for maximum efficiency, as well as two laundry rooms and a three-car garage with electric vehicle charging capabilities. The balconies are equipped with sleek glass railings, and the second-floor laundry room includes a sink for added convenience. A heated saltwater infinity pool and hot tub complete your private outdoor oasis. Set on an 8,000-square-foot lot, this residence offers total freedom with no HOA fees.
場所
2641 NE 48th Street, Lighthouse Point, フロリダ 33064, アメリカ合衆国
物件の特徴
所有地
- 住宅面積:
544 m² (5,858 ft²) - 住居のタイプ: 家具なし
- 特徴: 車庫バルコニーデッキパティオドライブウェイ外側の照明屋根付きパティオ/ポーチ/デッキ
- 場所: ウォーターフロント区
敷地 / 土地
- 区画詳細: 造園済み
建築タイプ
- 建築年: 2024
- スタイル: コンテンポラリー
- 屋根ふき材: タイル
- 状態: 新築
- 建築タイプ: CBS構造
駐車場/ガレージ
- ガレージ種類: 自動開閉式の車庫のドア家続きの車庫自動開閉式の車庫のドア
寝室
- 寝室: 6
浴室
- バスルーム(浴室)総数: 6
- フルバスルーム: 6
インテリアの特長
- 床: 陶製タイル木製大理石
エクステリアの特長
- 屋外スペース: バルコニーデッキパティオ
- ドライブウェイ: ドライブウェイ (環状)
- カーポート駐車場:
プール&スパ
- プール: 暖房ありプライベートプール地下アウトドアシャワースパ付きプール
保養地・娯楽地
- 保養地・娯楽地: スパ
防犯設備等
- 特徴: 煙探知機
景観
- 特徴: 運河の見えるプールの眺め水のある景色
暖房・冷房
- 暖房設備: 電気セントラル・ヒーティング
- 冷房設備: 電気全館空調ゾーン型
電気・ガス・水道設備
- その他の設備: 公共敷地外で下水利用可公共の下水管
共同用
学校情報
- 高等学校: Deerfield Beach
- 中学校: Deerfield Beach