
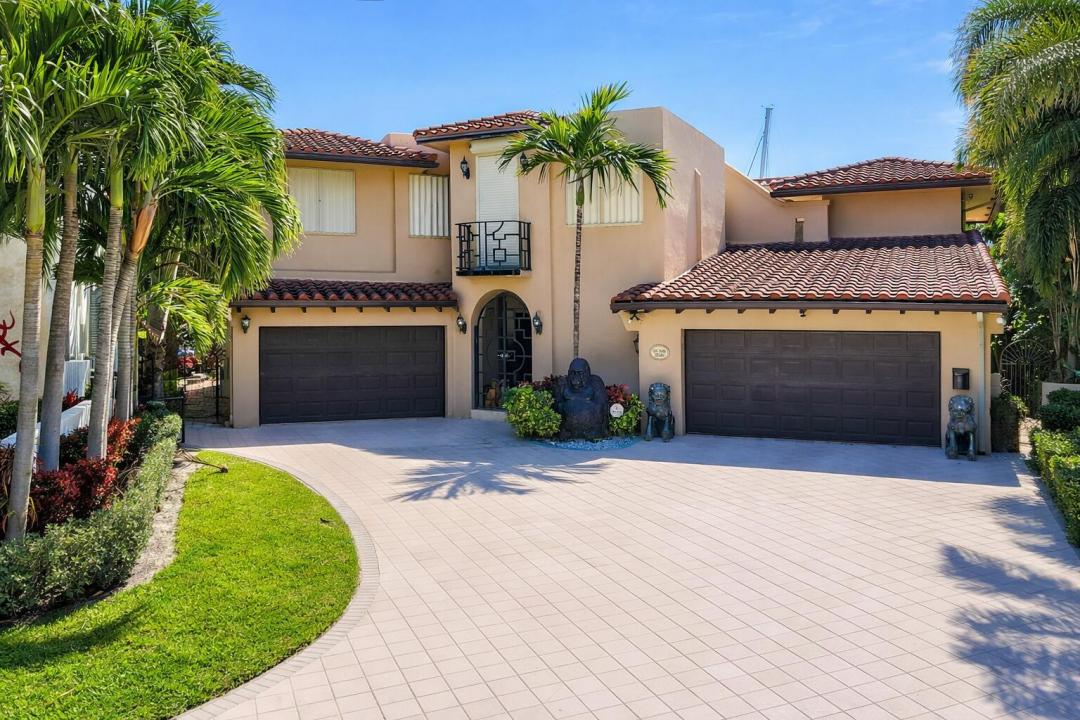
USD5,450,000
Casa Unifamiliar en Venta, 2850 NE 44th Street, Lighthouse Point, Florida 33064, Estados Unidos
- Nº De MLSR11167647
- Dormitorios7
- Cuartos de baño8
- Área de la casa/del terreno
506 m² (5,451 ft²)
Listado por Serhant
La Casa unifamiliar en Venta ubicada en 2850 NE 44th Street, Lighthouse Point, Florida 33064, Estados Unidos actualmente está en ventaEsta propiedad tiene 7 dormitorios, 8 baños características.

Descripción
The Only Opportunity of Its Kind in Lighthouse Point Right Now
This is currently the only property available in Lighthouse Point offering 150 feet of waterfrontage on the North Grand Canal, set on a 12,985 square foot lot in one of the most desirable boating locations in the city.
Positioned with a southeastern-exposure backyard, just one block west of the Intracoastal and directly across from the Lighthouse Point Yacht Club, this property offers no fixed bridges and approximately an eight-minute boat ride to the open ocean.
Opportunities like this are extremely rare to come to market.
The existing residence can be renovated, or the property can be redeveloped into a custom waterfront estate that fully maximizes the depth of the lot and the expansive canal views. The upper level includes a renovated kitchen within an oversized area of the home that can function as a separate living space ideal for guests, extended family, or comfortable occupancy during a renovation or new construction process.
Properties offering this amount of frontage, this proximity to the Intracoastal, and this level of boating access are rarely available and at this moment, this is the only one.
Ubicación
2850 NE 44th Street, Lighthouse Point, Florida 33064, Estados Unidos
Características de la propiedad
Propiedad
- Superficie de la propiedad:
506 m² (5,451 ft²) - Tipo: Sin Amoblar
- Características: GarajeBalcónPatioPatio/Porche/Terraza Cubierto
- Ubicación: En La CostaSubdivisión
Lote/Parcela
- Descripción del lote: Cercado
Construcción
- Año de construcción: 1969
- Tipo de tejado: Abovedado
- Construcción: Construcción De Bloques De Hormigón Y Estuco
Estacionamiento/Garaje
- Descripción del estacionamiento: Estacionamiento Cubierto
- Descripción del garaje: Garaje Anexo
Dormitorios
- Dormitorios: 7
Cuartos de baño
- Total de baños: 8
- Baños completos: 8
Características del interior
- Ventanas: Venecianas
- Pisos: Revestimiento
- Descripción de la estufa a leña: Decorativo
Características del exterior
- Espacios exteriores: BalcónPatio
- Cocheras techadas:
Alberca y spa
- Piscina: ClimatizadaPiscina PrivadaA Nivel Del Suelo
Seguridad
- Características: Sistema De Alarma - Poseído
Calefacción y aire acondicionado
- Sistema de calefacción: EléctricaCentral
- Sistema de refrigeración: EléctricaAire Acondicionado Central
Servicios públicos
- Otros servicios / utilidades: PúblicoSe Cuenta Con Servicio De Alcantarillado Fuera Del LugarAlcantarilla Pública
comunal
Información de escuela
- Escuela Superior: Deerfield Beach
- Escuela Secundaria: Deerfield Beach