
$17,500,000
販売中の一戸建て住宅, 404 Mariner Drive, Jupiter, フロリダ 33477, アメリカ合衆国
- MLS登録番号B26034183
- 寝室5
- 浴室8
- 家屋/敷地面積
745 m² (8,020 ft²)
掲載元:Waterfront Properties & Club C
404 Mariner Drive, Jupiter, フロリダ 33477, アメリカ合衆国にある販売中の一世帯一戸建ては、現在掲載中です。この物件には次の特徴があります:5寝室, 8バスルーム。

物件の概要
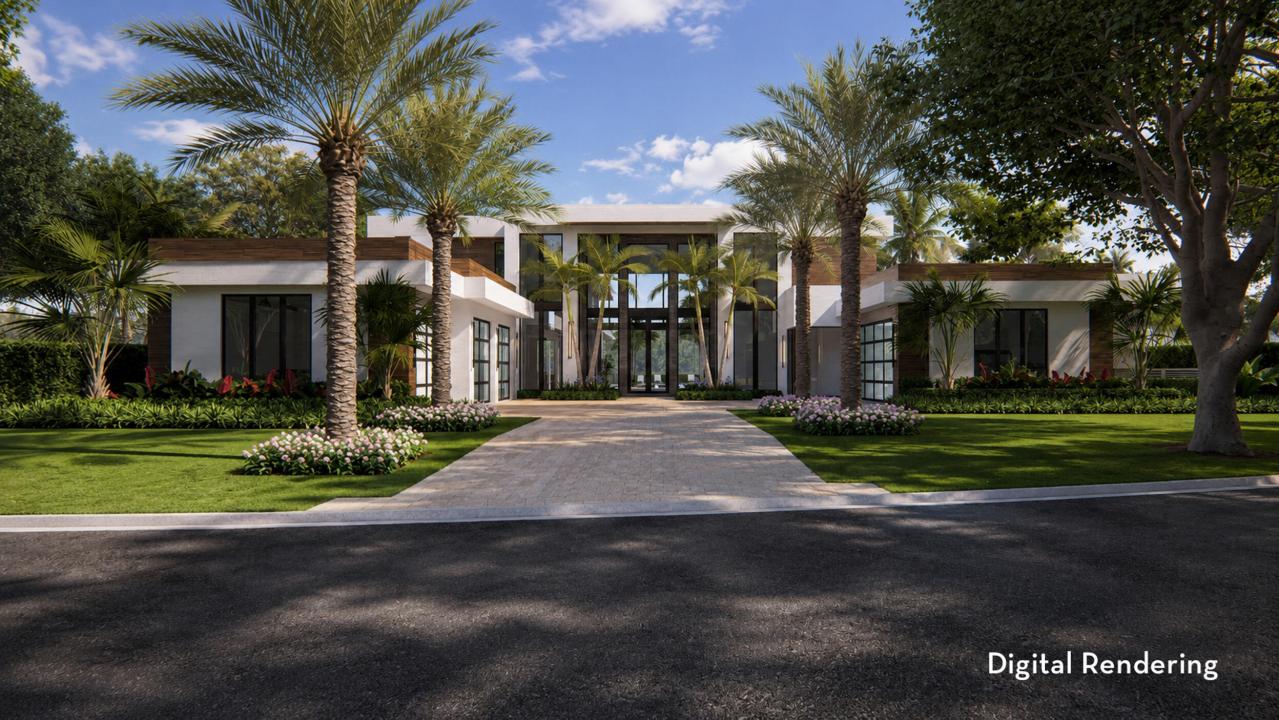
An extraordinary opportunity to own a new custom coastal contemporary waterfront estate on one of Admirals Cove's most unique oversized homesites with direct Intracoastal access with no fixed bridges. Positioned on an exceptionally wide estate lot, this custom-designed residence is crafted to deliver dramatic curb appeal, impressive scale, and the ultimate South Florida lifestyle. This home offers over 8000 square feet of air-conditioned space and more than 10,300 square feet of total covered space including an attached private guest residence adding an exceptional level of luxury, privacy and versatility for extended family, VIP guests or live-in staff accommodations while enhancing the estate's grandeur and functionality. An expansive motor court provides access to a five car garage ideal for automotive enthusiasts and collectors, as well as a dedicated golf cart garage. Designed with both elegance and functionality in mind, a grand double- height entrance sets the tone for the home's striking architectural features, while the thoughtfully curated floor plan accommodates luxurious everyday living and sophisticated entertaining. The residence offers five bedrooms, each with en-suite baths , plus three half baths. The master bedroom and separate guest suite are located in the first floor with three additional bedrooms upstairs including a waterfront VIP suite, all with private balconies and views of both the water and the resort style oasis pool. The luxurious primary suite serves as a private retreat featuring his and her walk-in closets, separate water closets and an outdoor shower designed to create a true spa like experience. The state-of-the-art culinary kitchen designed with an expansive scullery pantry, elegant wet bar and glass wine room and a stunning custom glass office add both sophistication and functionality to the home's modern design. An oversized covered lanai creates the ultimate outdoor entertaining environment with a fireplace, full bar, expansive dining area and built in barbecue space overlooking the water and the enormous resort oasis style pool with infinity edge spa, floating daybeds and relaxing sun shelf with water feature. The resort style outdoor amenities are further enhanced by a waterfront fire pit gathering area and a private putting green delivering an unparalleled South Florida lifestyle. This is a rare opportunity to own a truly custom estate property in prestigious Admirals Cove. Materials and Finishes may change without notice
場所
404 Mariner Drive, Jupiter, フロリダ 33477, アメリカ合衆国
物件の特徴
所有地
- 住宅面積:
745 m² (8,020 ft²) - 特徴: 車庫バルコニー屋外キッチンパティオテラス付きドライブウェイ屋根付きパティオ/ポーチ/デッキ
- 場所: ウォーターフロント区
建築タイプ
- 建築年: 2027
- 状態: 新築
- 建築タイプ: CBS構造ブロック
駐車場/ガレージ
- ガレージ種類: 自動開閉式の車庫のドア家続きの車庫自動開閉式の車庫のドア
寝室
- 寝室: 5
浴室
- バスルーム(浴室)総数: 8
- フルバスルーム: 5
- WC: 3
インテリアの特長
- 床: 木製陶製タイル
エクステリアの特長
- 屋外スペース: バルコニーテラス付きパティオ
- カーポート駐車場:
プール&スパ
- プール: プライベートプール地下アウトドアシャワースパ付きプール
保養地・娯楽地
- 保養地・娯楽地: スパ
防犯設備等
- 特徴: 警報装置(所有)
景観
- 特徴: 水のある景色
暖房・冷房
- 暖房設備: セントラル・ヒーティングゾーン型
- 冷房設備: 全館空調ゾーン型
電気・ガス・水道設備
- その他の設備: 天然ガス公共公共の下水管
共同用
- 特徴: クラブハウススパサウナバーフィットネス・クラブゲートで囲われたコミュニティ警備遊び場ゴルフ場パッティング用グリーン公園
学校情報
- 高等学校: Jupiter
- 中学校: Jupiter